
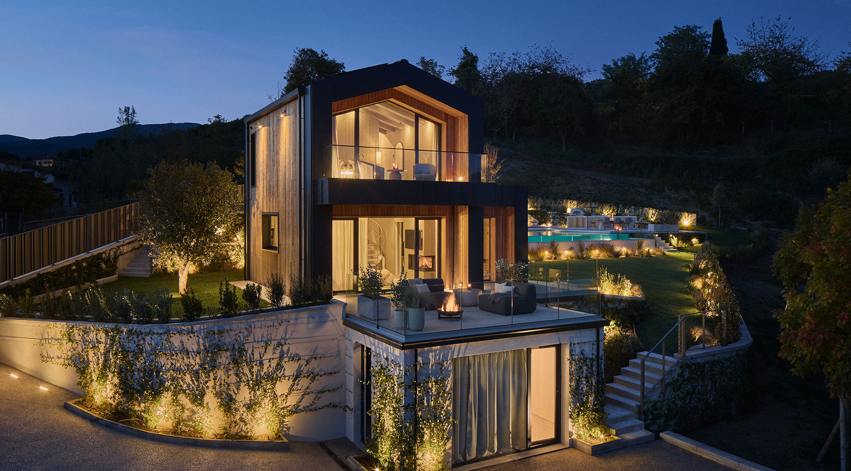
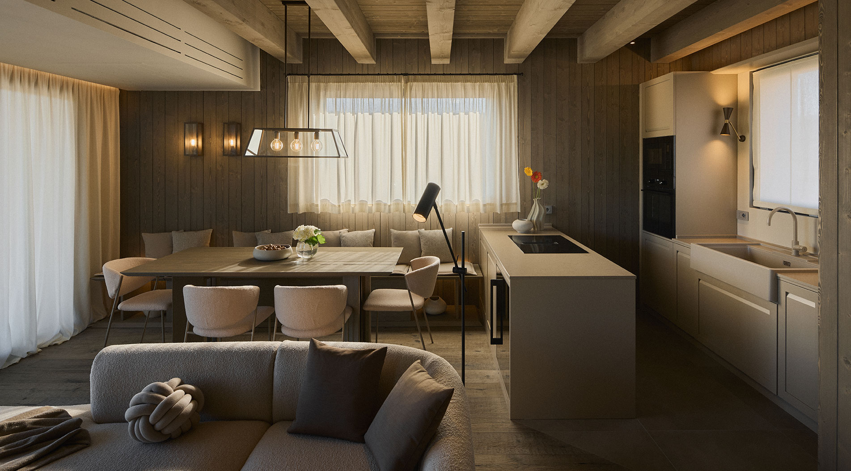
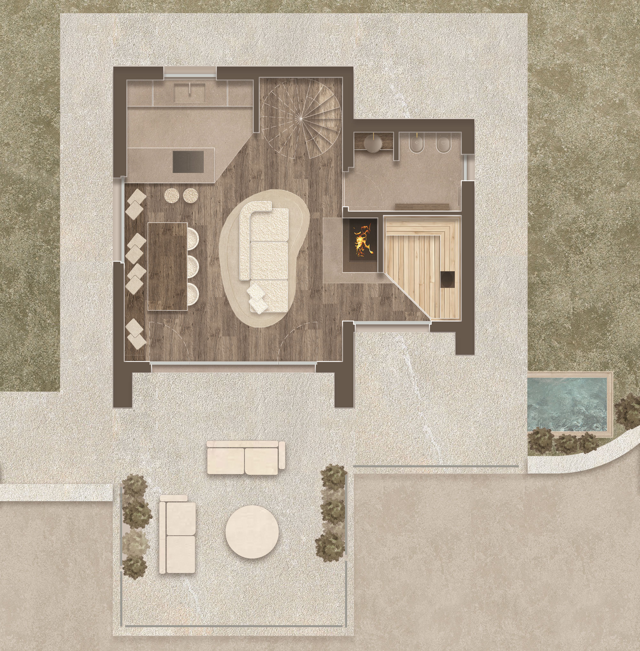
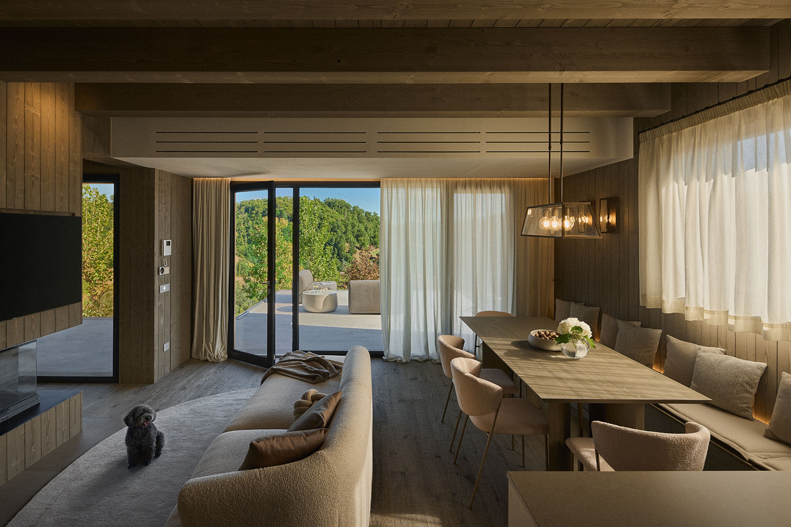
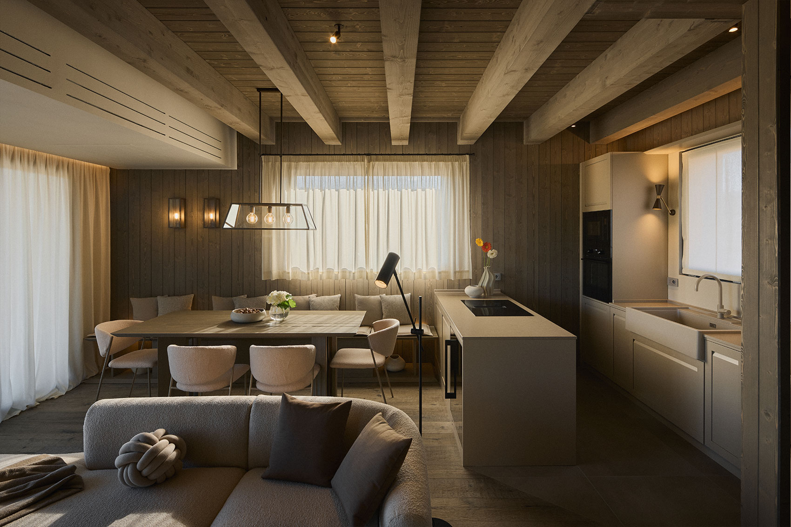
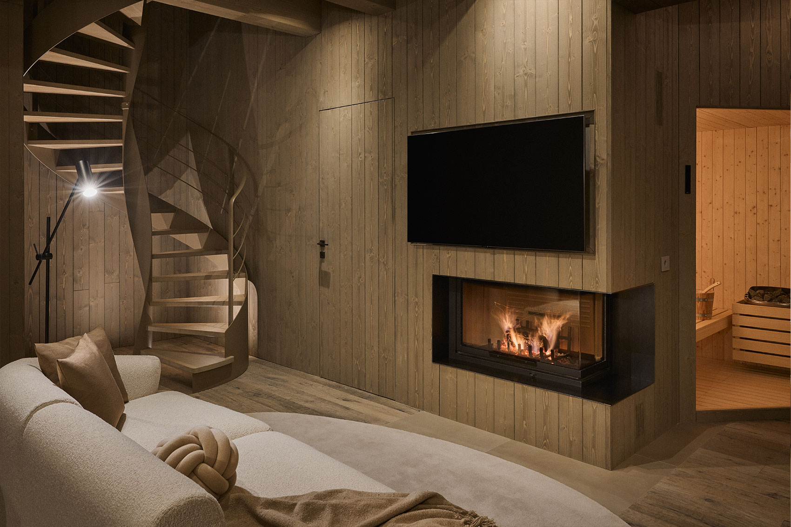
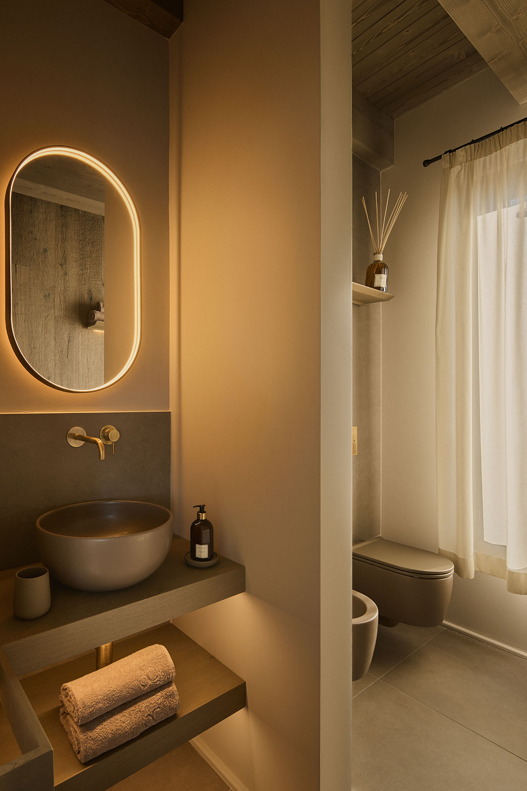
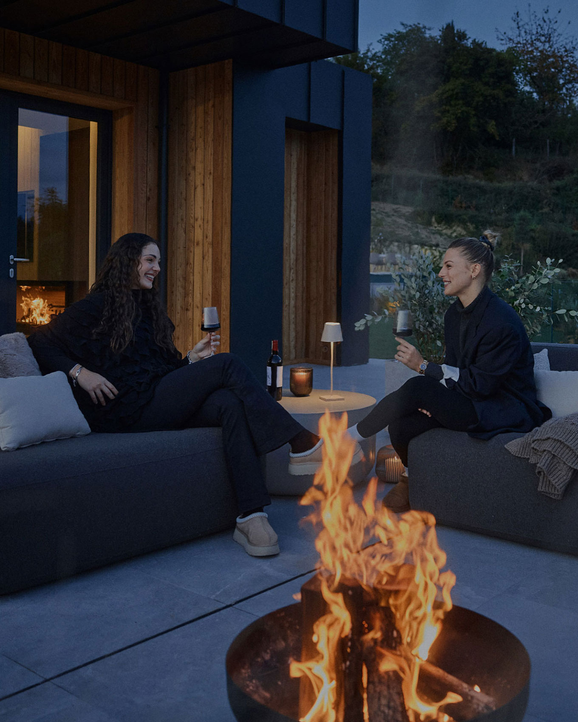
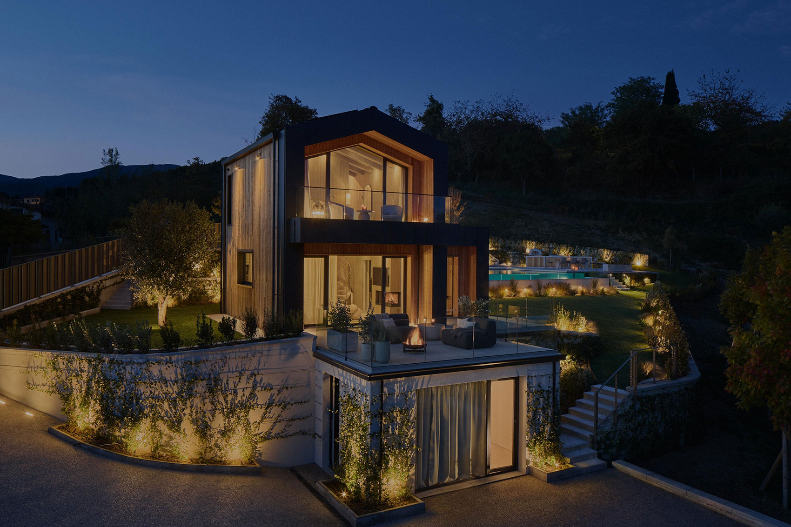
Inside, the ground floor unfolds into a bright open-plan space with a living room, kitchen, relaxation area and bathroom for daily use. The main features include a Finnish sauna whose large windows frame views of the hills and the castle of Romena. A wood-burning fireplace with corner glass nearby, enhances the sense of warmth and wellbeing. Outside, the spacious panoramic terrace is surrounded by oak and beech trees and furnished with sofas, coffee tables and a large fire pit. It is an inviting place to enjoy a cup of tea or coffee, or to share a bottle of wine from the selection available to guests in the wine cellar.
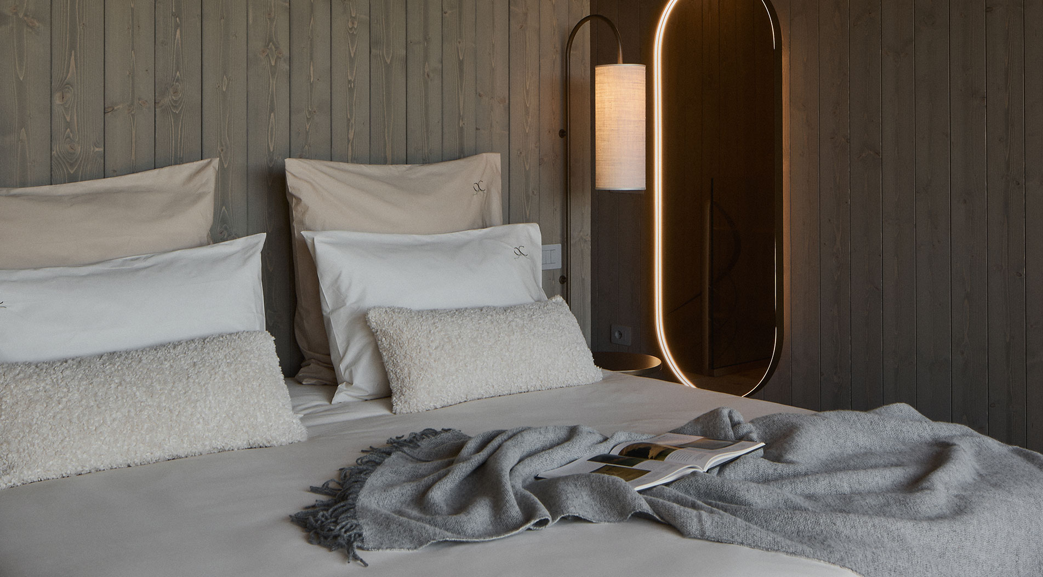
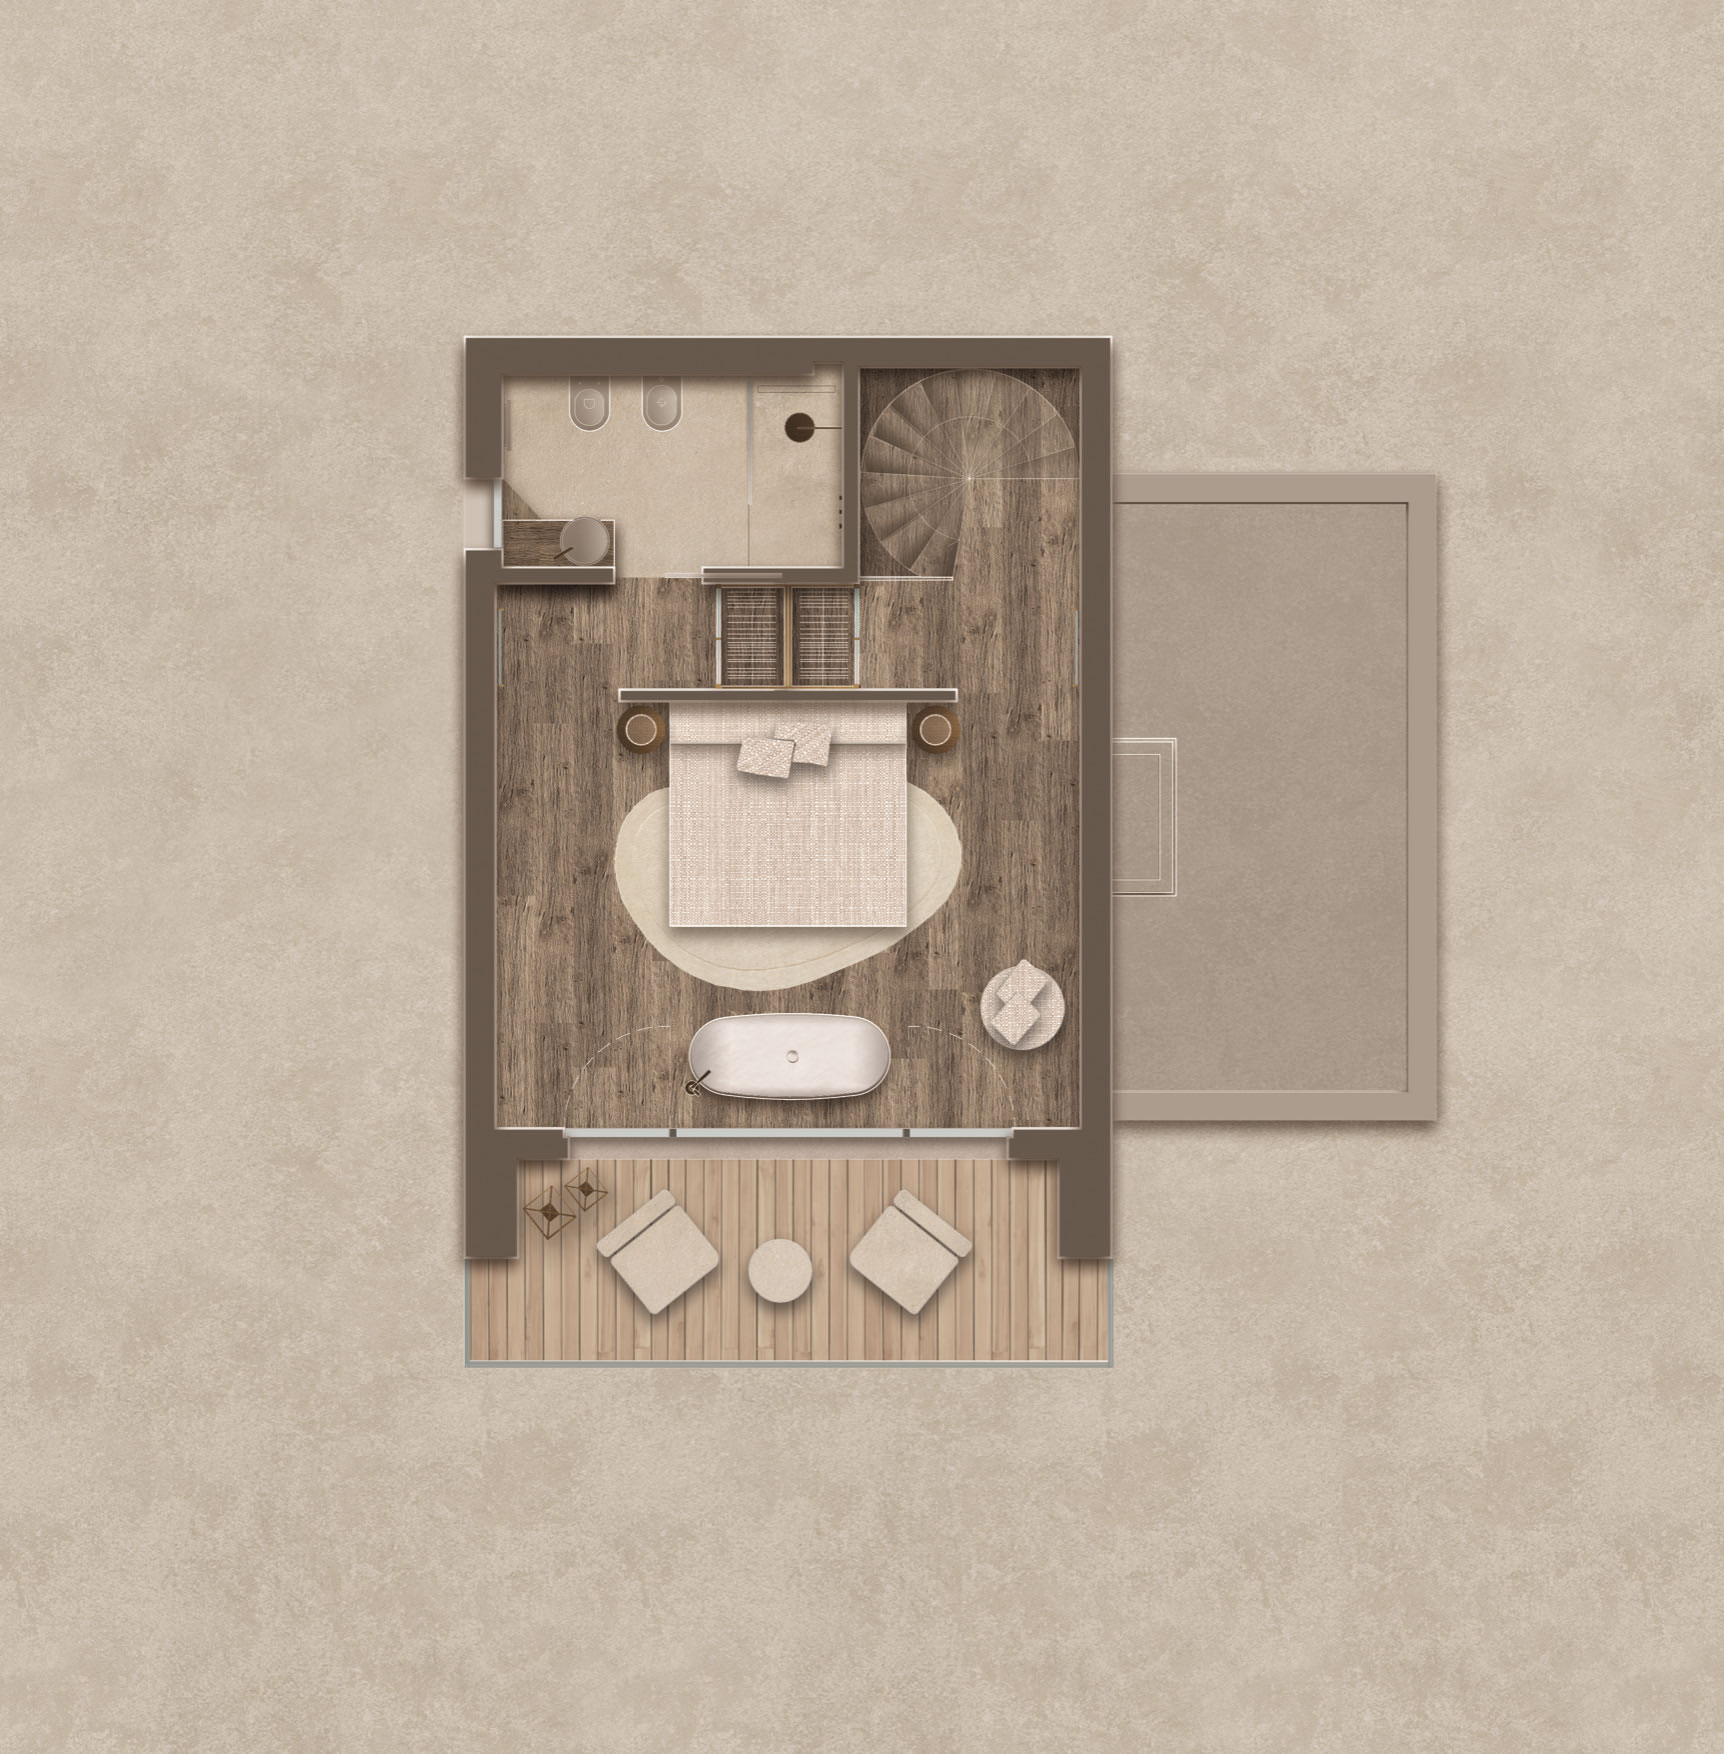
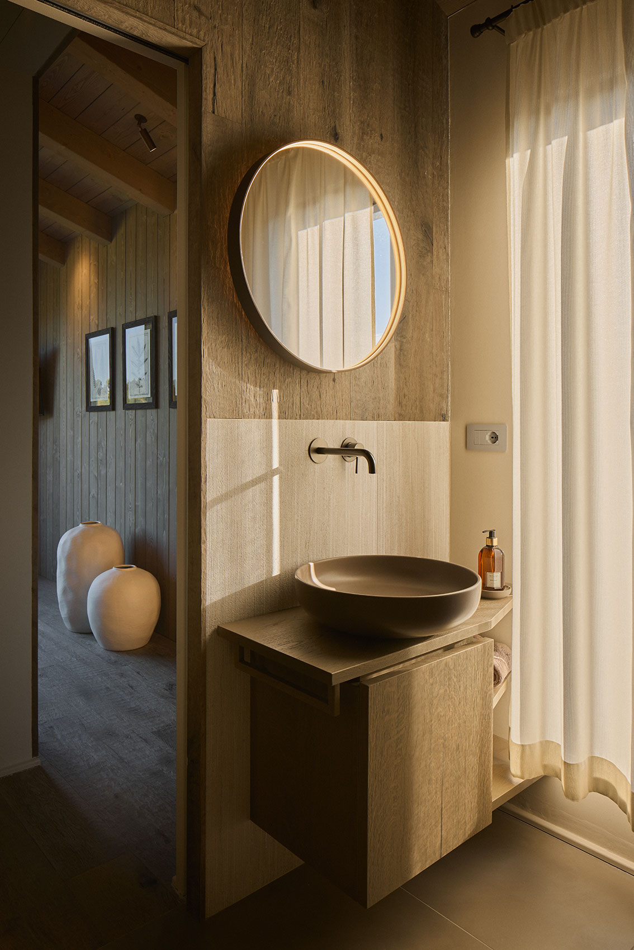
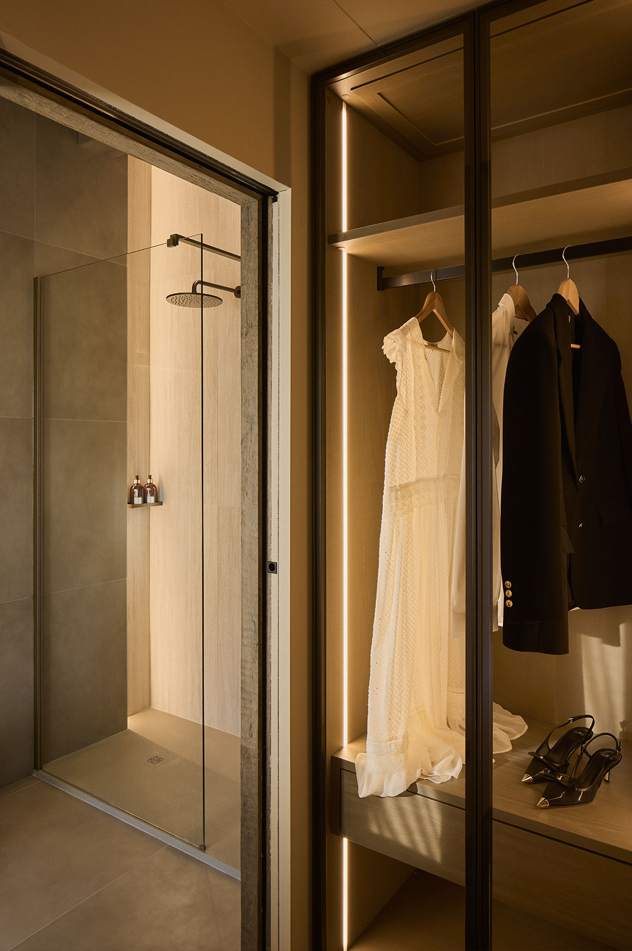
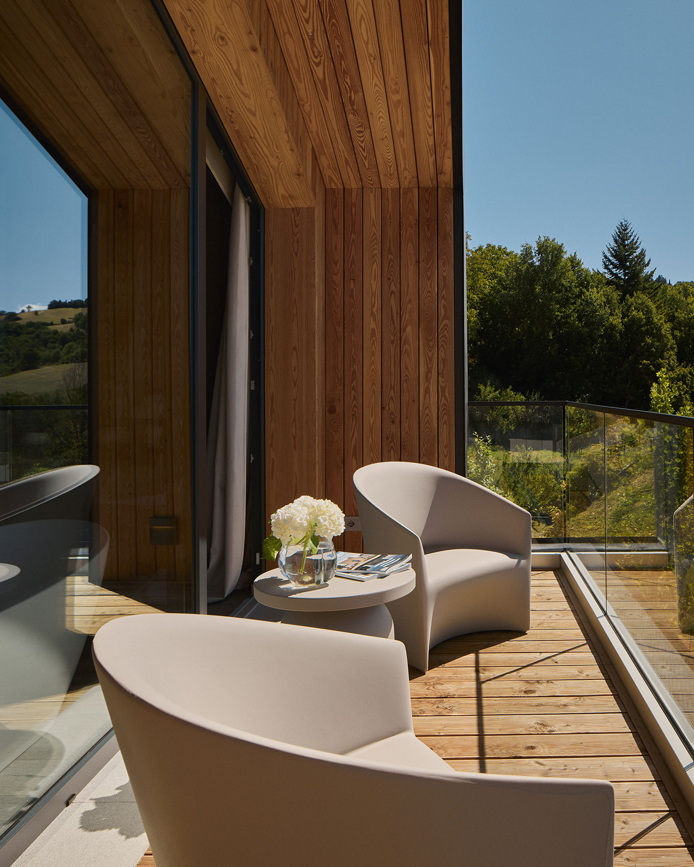
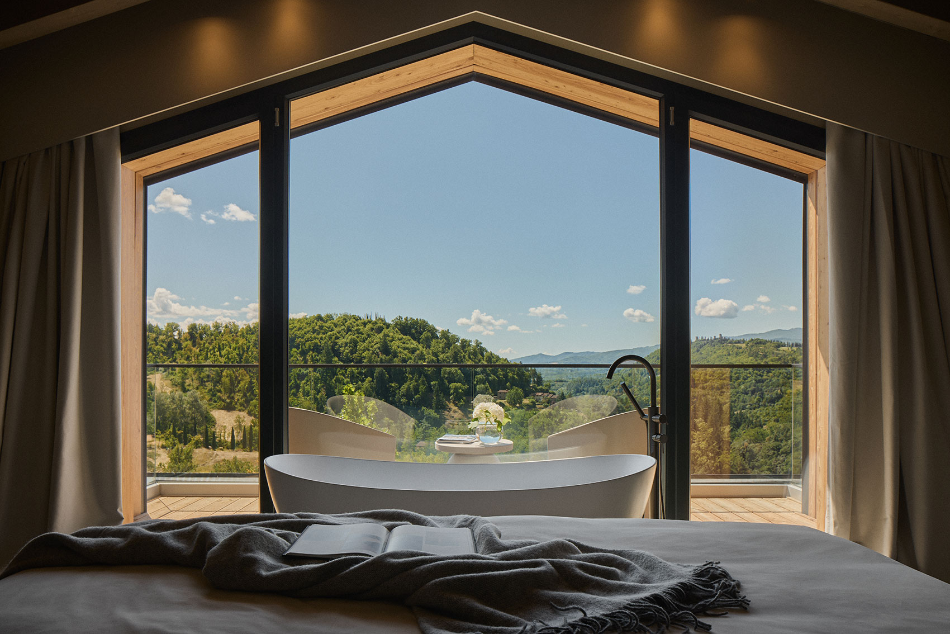
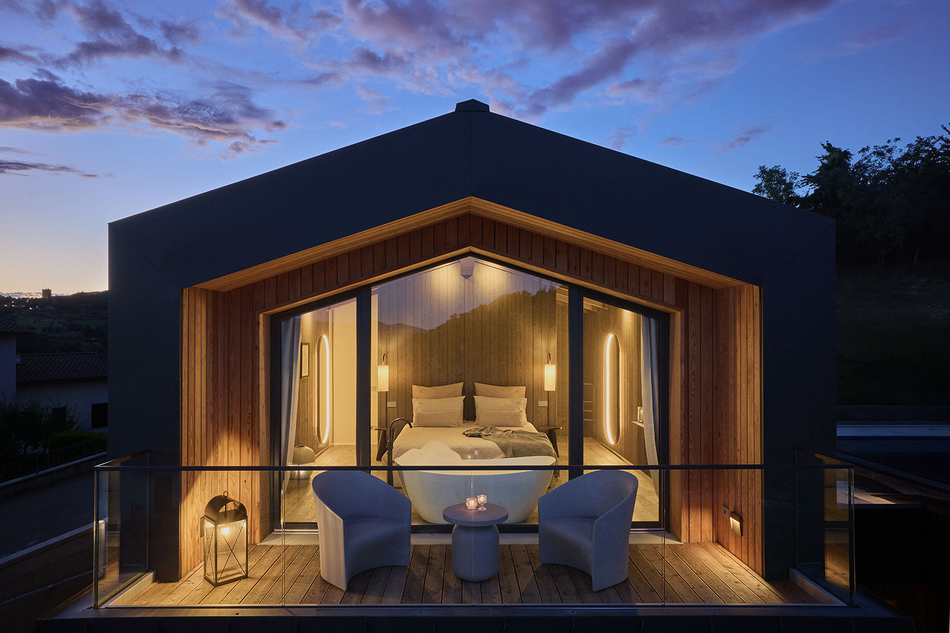
An elegant elliptical staircase leads from the living room to the upper floor, where the pitched roof and exposed wooden beams create a more intimate atmosphere. Here, the master bedroom features a king-size bed, designed for couples, with the option of adding a third bed if needed. Adjustable blackout blinds open like stage curtains to reveal sweeping views of the surrounding hills and the castles of Romena and Porciano. A freestanding bathtub adds a refined touch, while large windows open onto a furnished terrace with armchairs and a coffee table. The master bathroom completes the sleeping area, offering a spacious shower and two illuminated wardrobes with mirrored fronts.
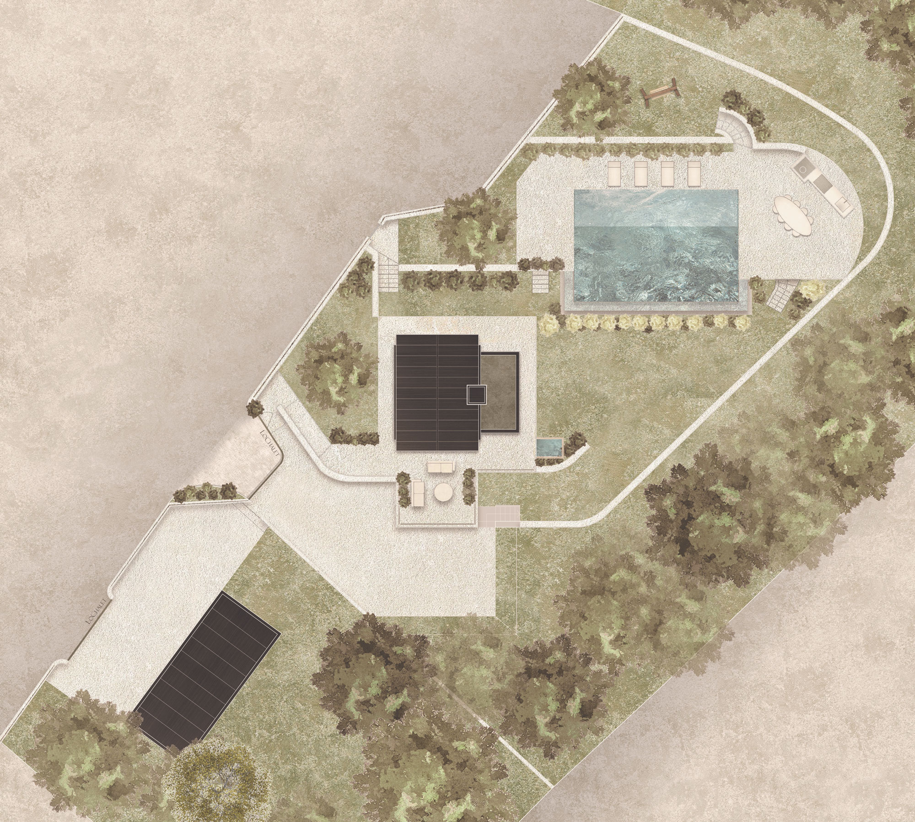
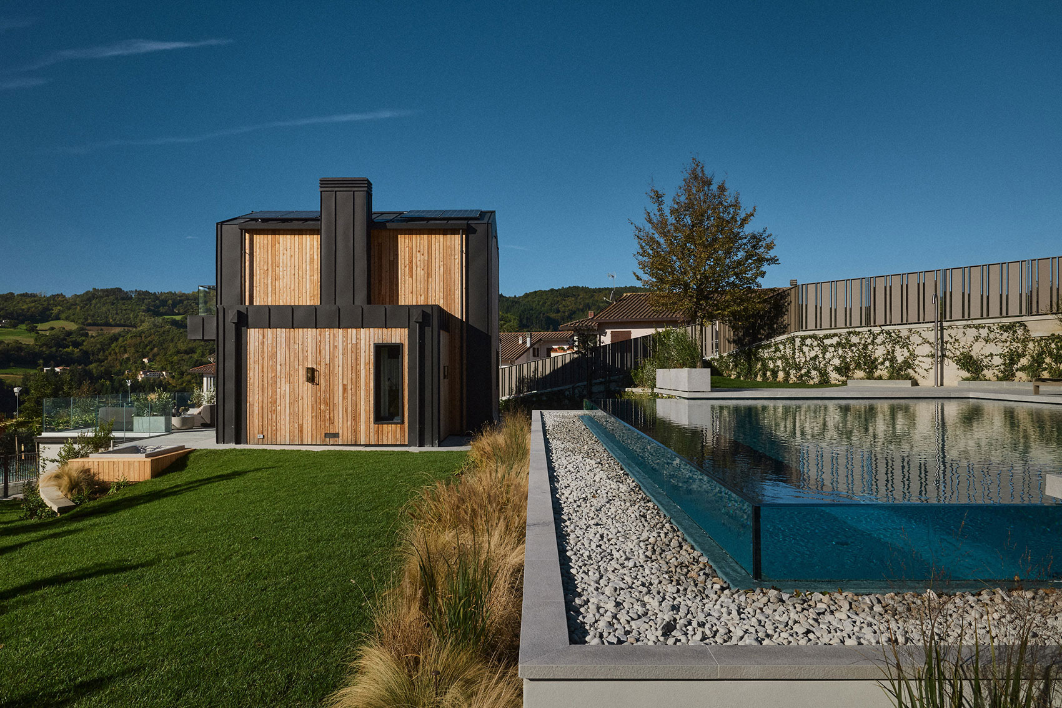
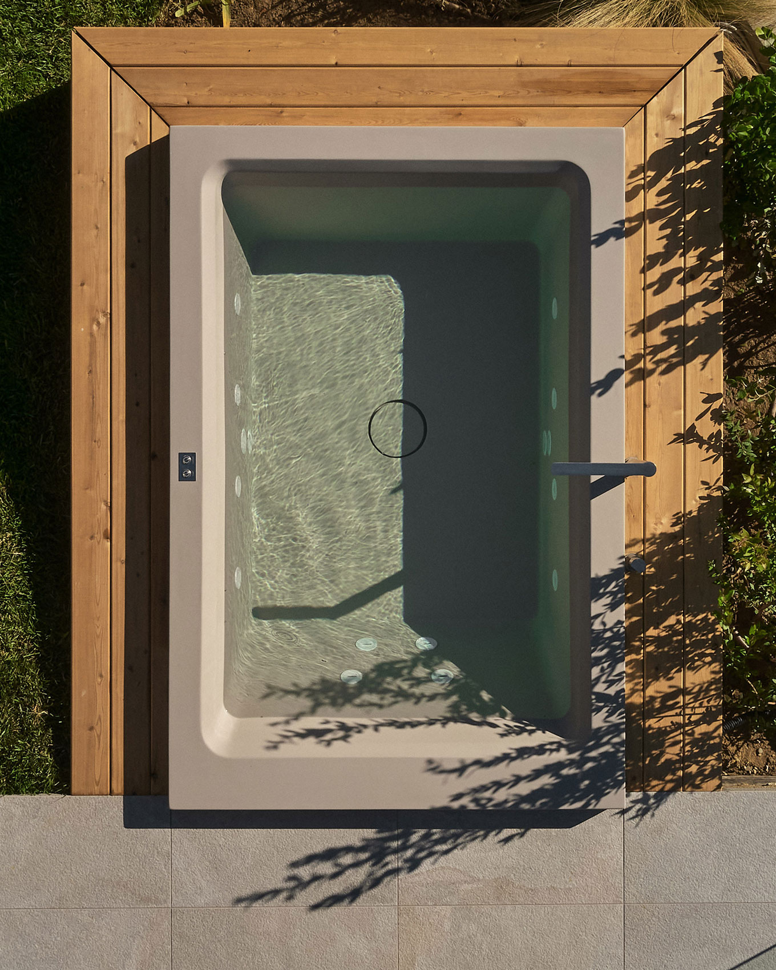
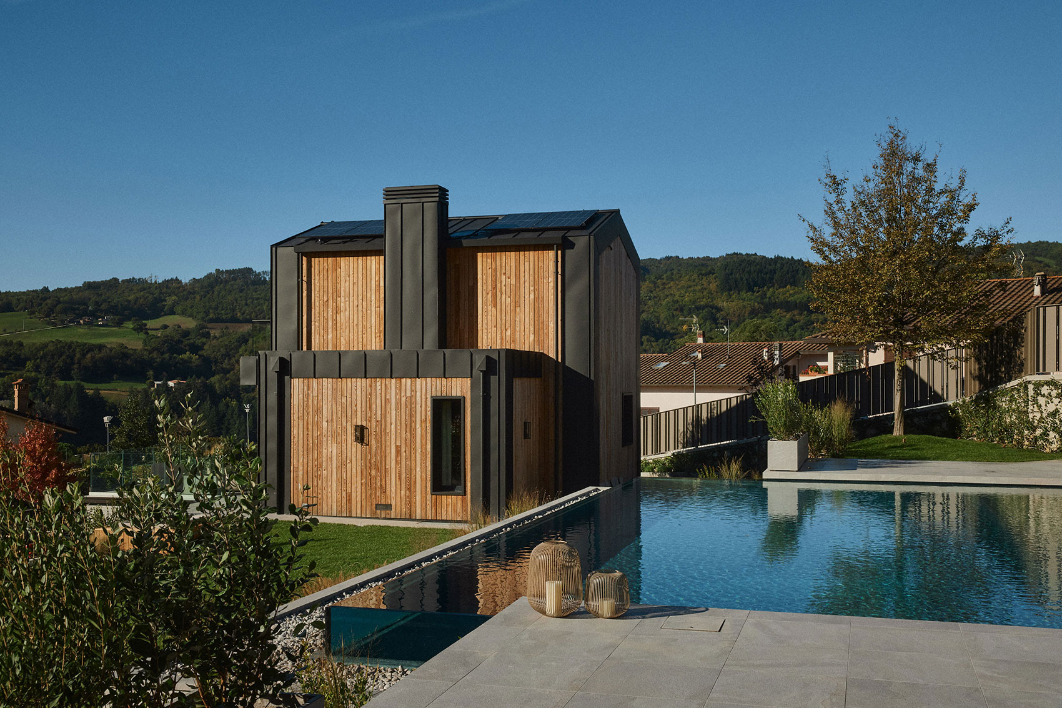
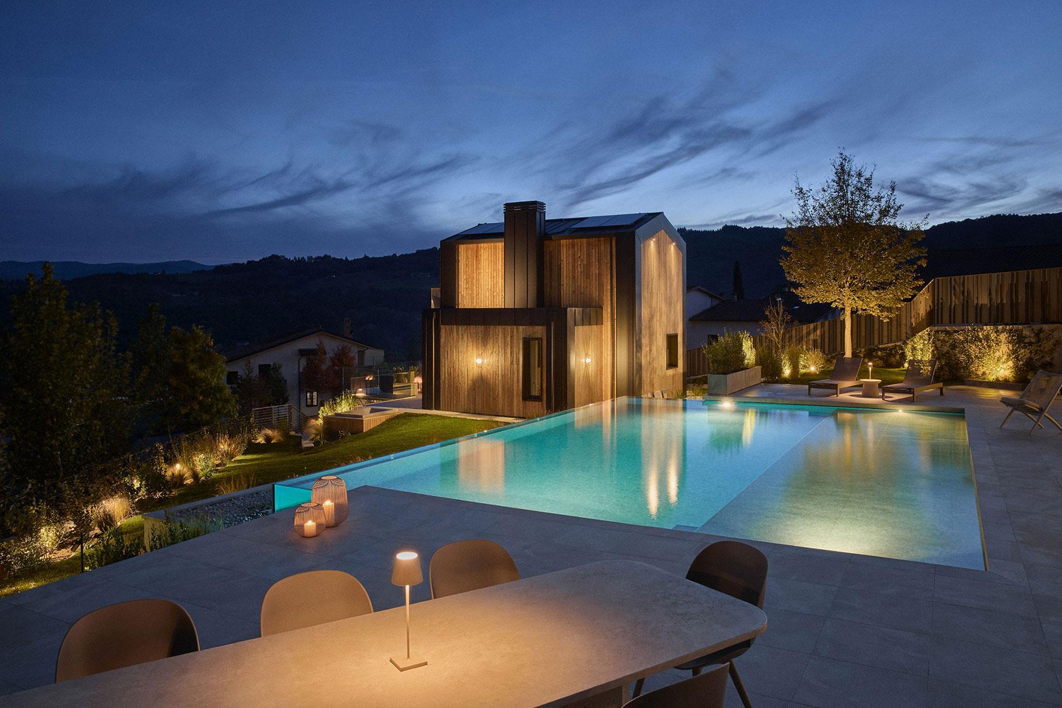
Outside, the wellness area, lawn and surrounding green spaces form the heart of Lo Chalet in Toscana.

Via Monte Falterona 124,
52015 Pratovecchio Stia (Ar)
Tel. +39 3200184442
E-mail: info@lochaletintoscana.it
CIN: IT051041B42U5SEINM
VAT: 02331290516
Italian
 Follow us
 Call us
 Write us